
<-- style PDP --> 31 Colborne Street, Rideau Lakes - Detached for sale for $269,900
  • for sale

31 Colborne Street

Rideau Lakes, Ontario, K0G 1V0 - Rideau Lakes (Bastard) Twp

$269,900

  • Neighbourhood

    Rideau Lakes (Bastard) Twp

  • Major Intersection

    Hwy 15 and Colborne St

  • Listed Since: 104 day(s)

  • Last update: 9 day(s) ago

Overview

  • Property Type

    Detached, 2-Storey

  • Bedrooms

    6

  • Bathrooms

    1

  • Basement

    Full + Unfinished

  • Kitchen

    1

  • Total Parking

    8

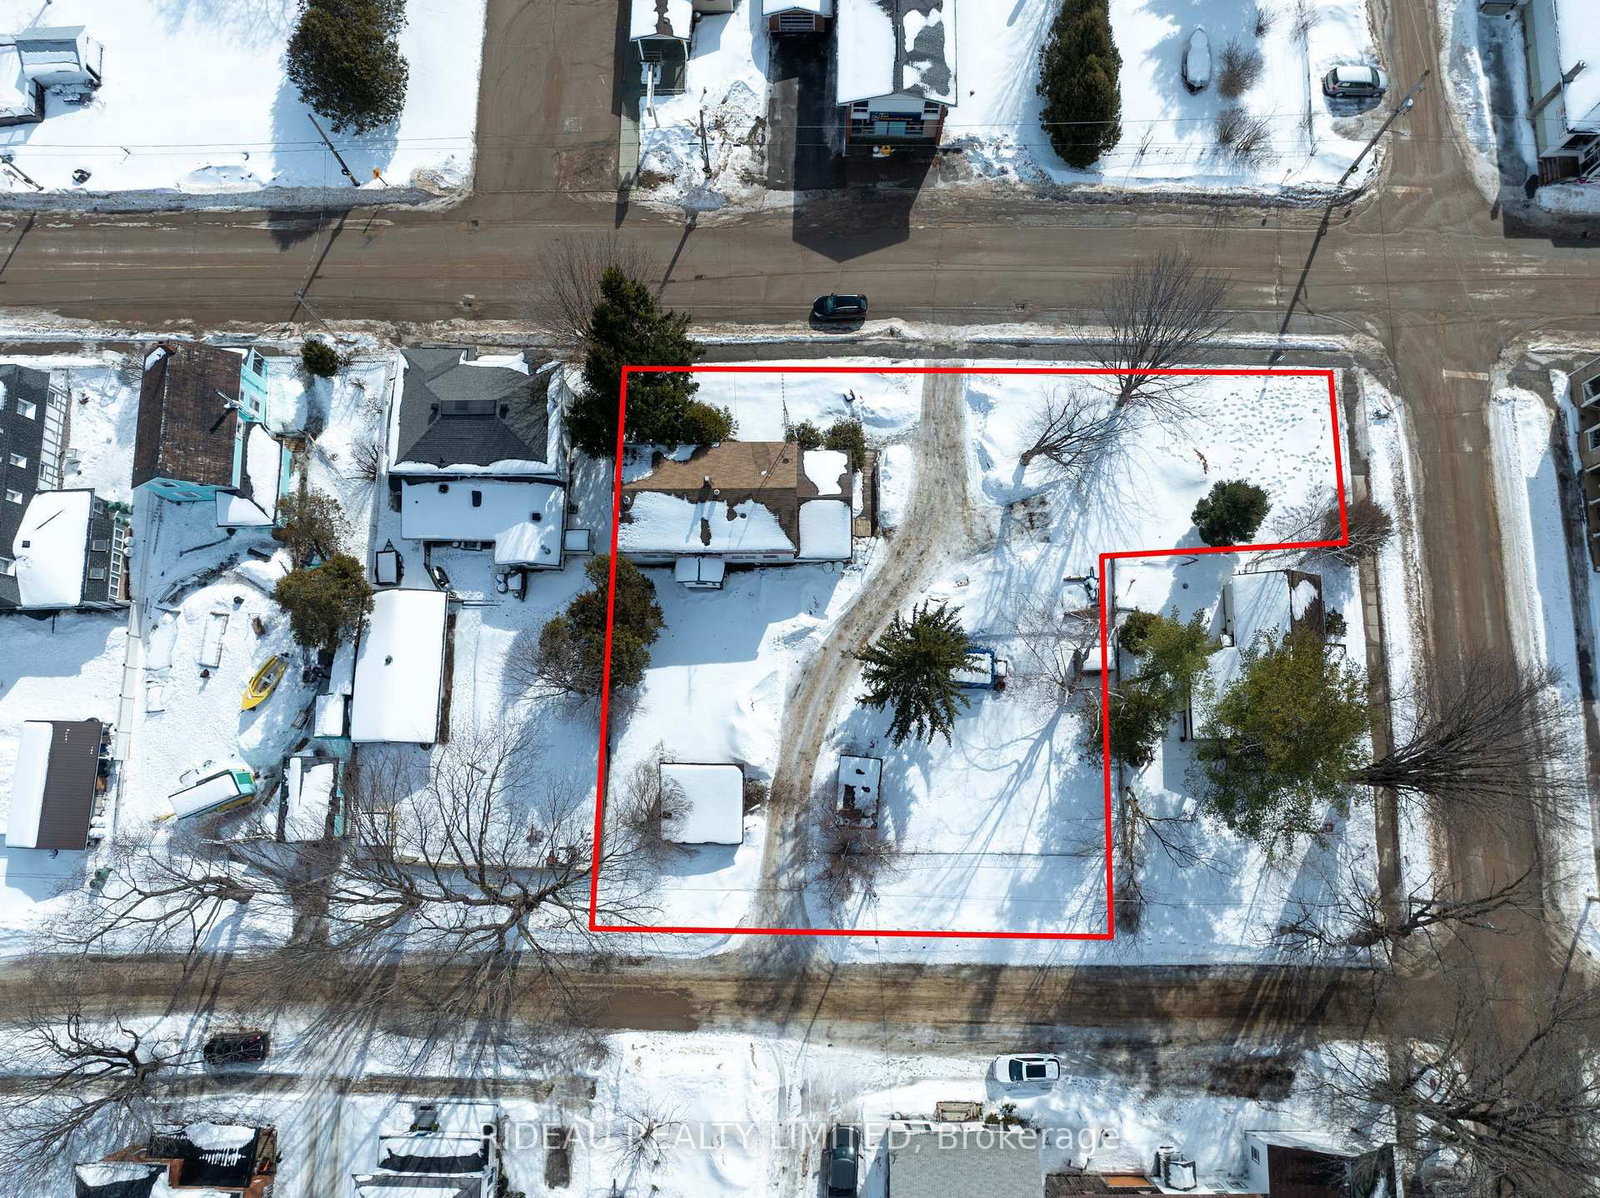
  • Lot Size

    180.2x119.97 (Feet)

  • Taxes

    $1,829.48 (2025)

  • Type

    Freehold

Property Description

Property description for 31 Colborne Street, Rideau Lakes

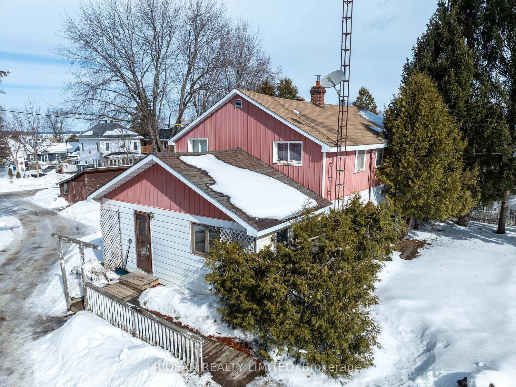
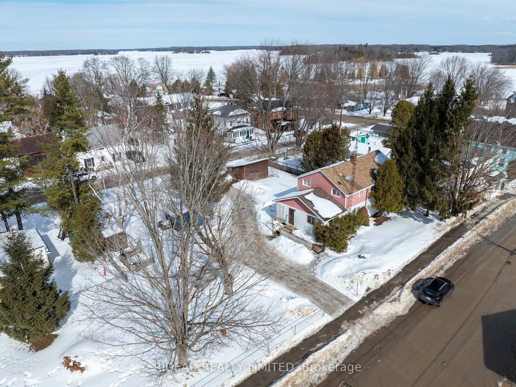
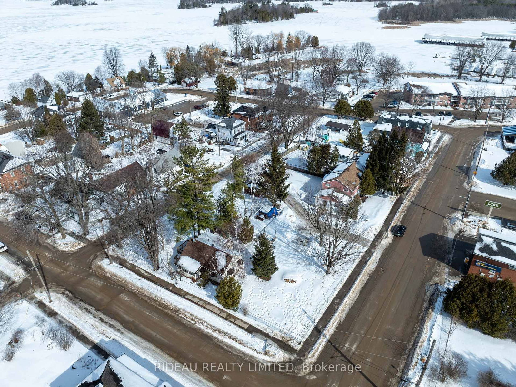
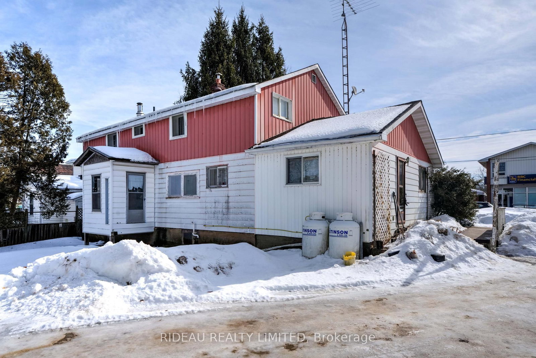

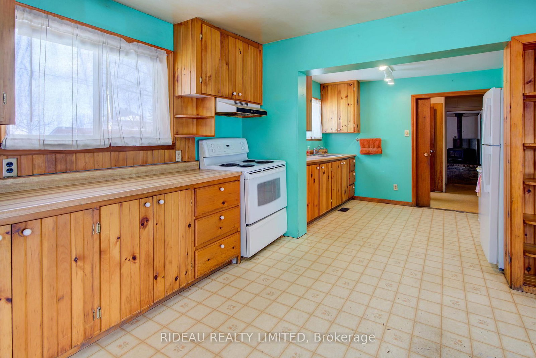
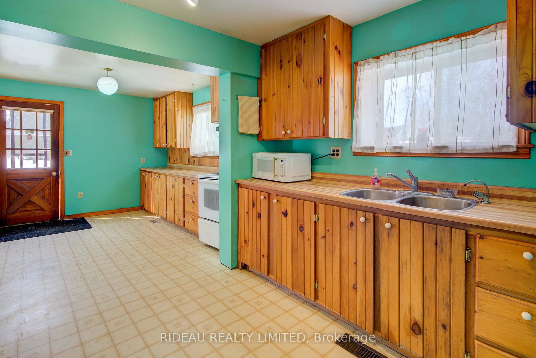
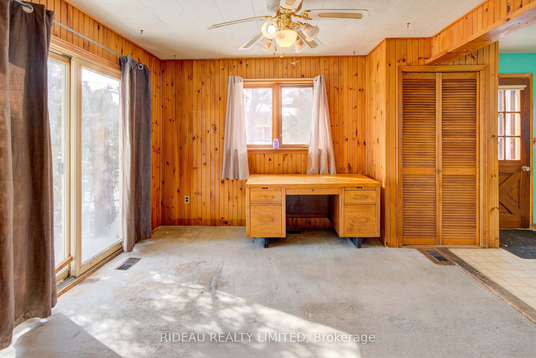
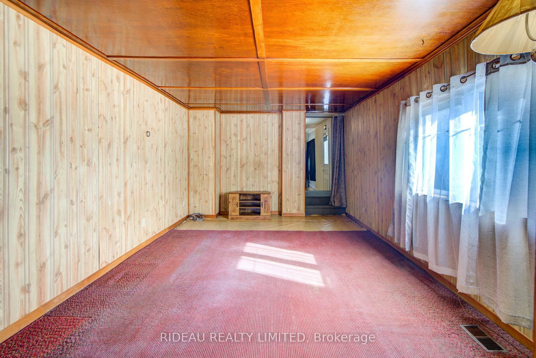
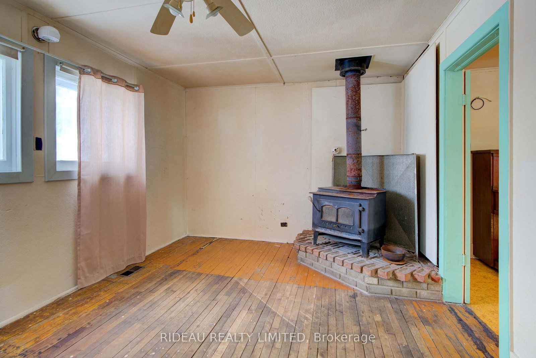
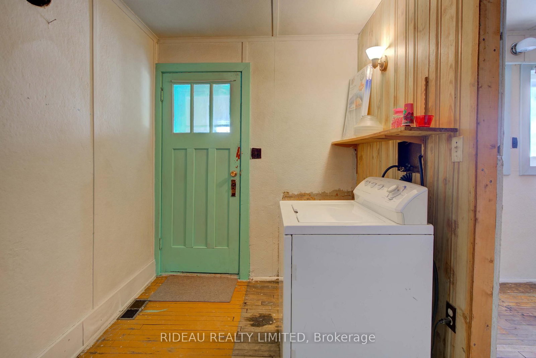
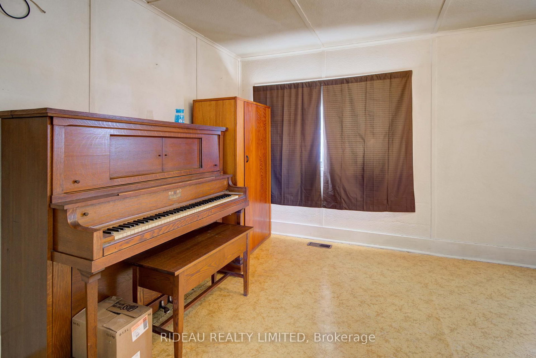
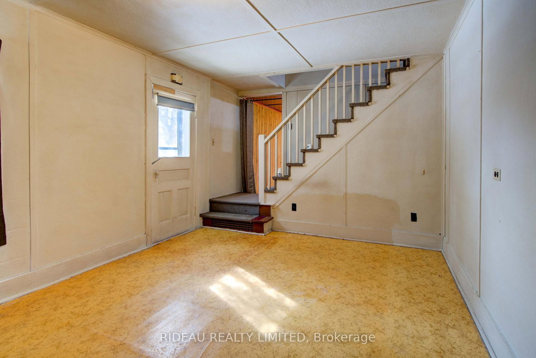
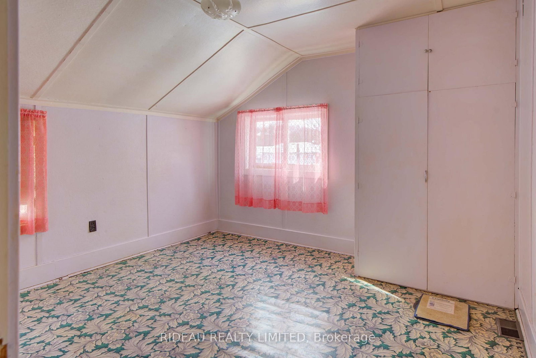
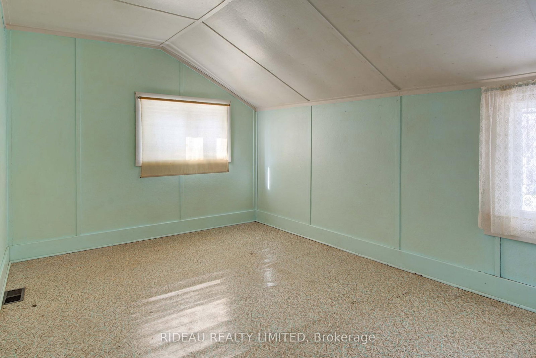
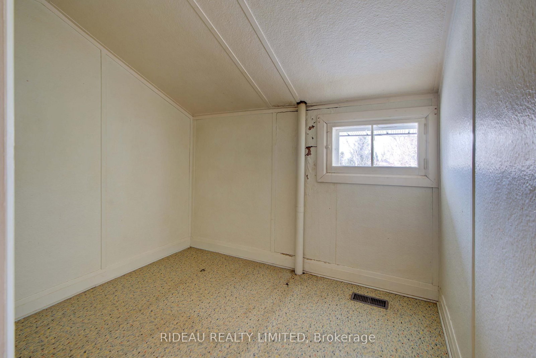
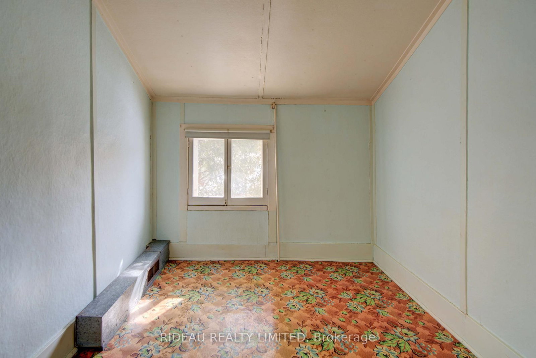
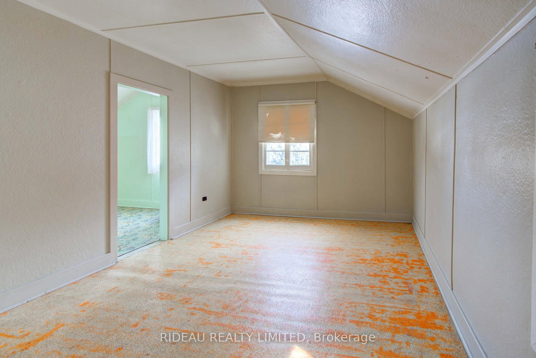
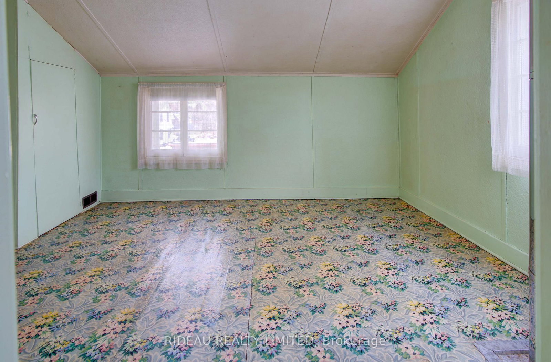
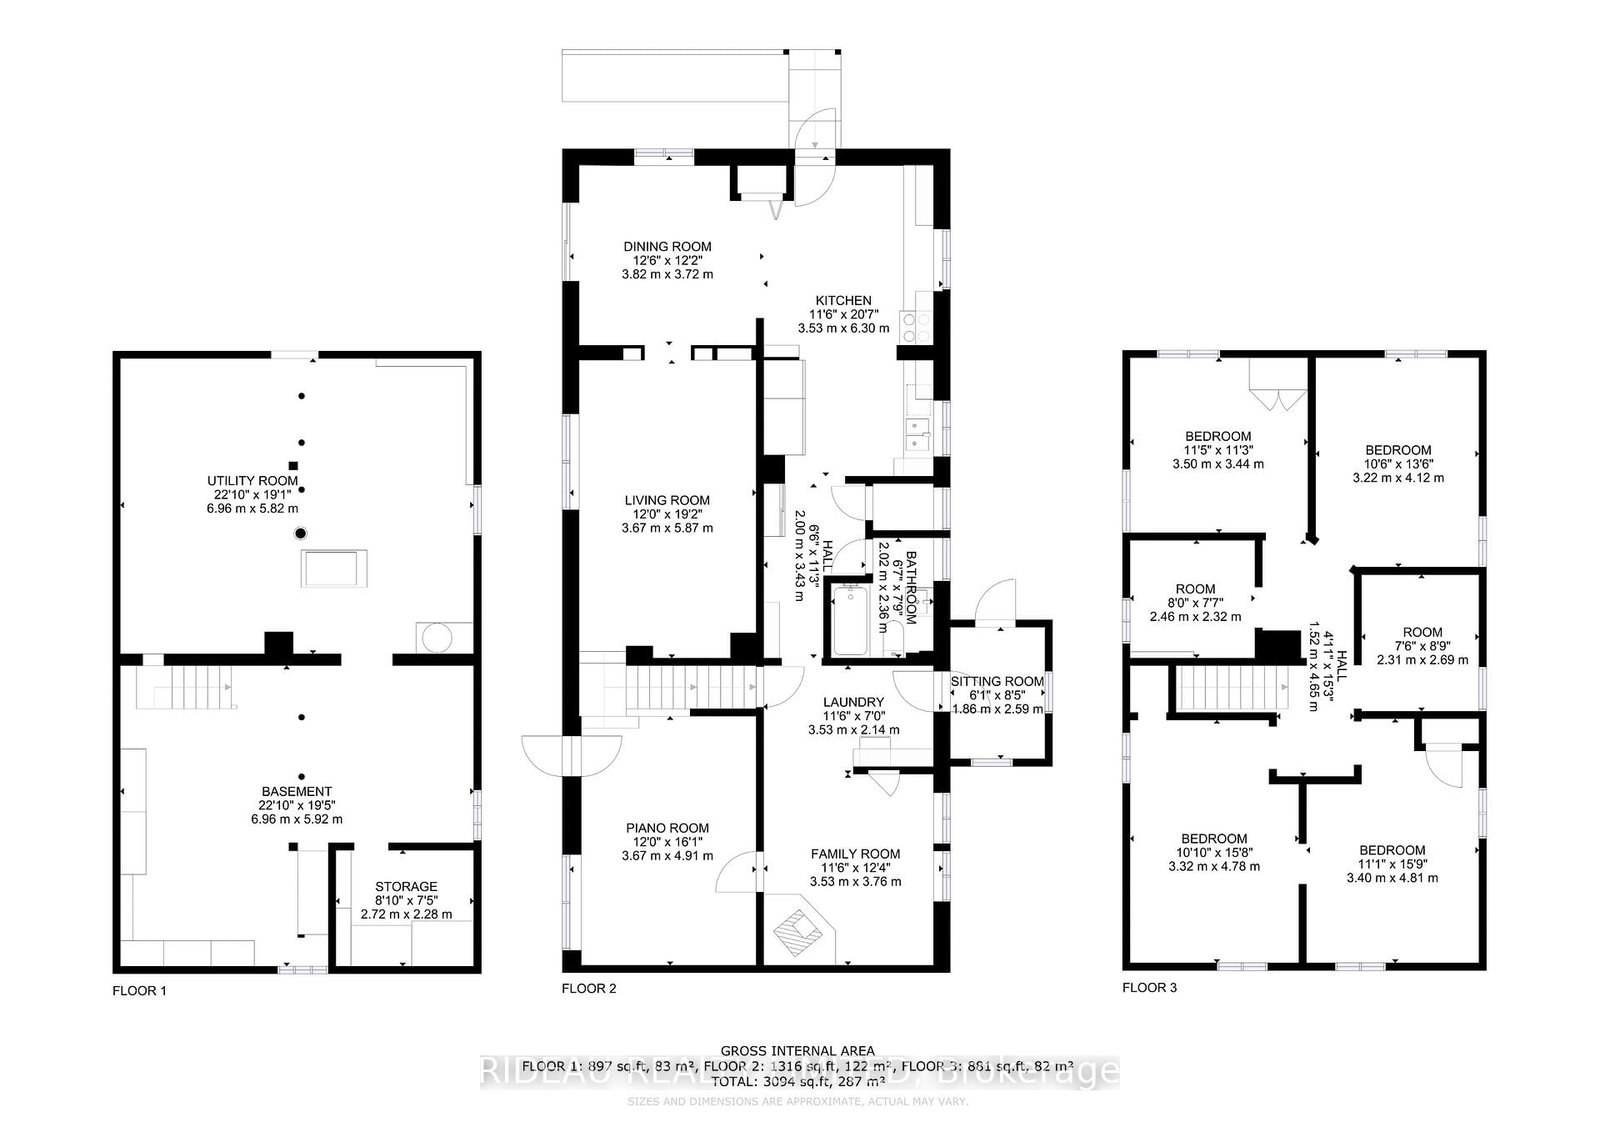
Set on just under half an acre in the Village of Portland, this spacious 6 bedroom, 1 bath home offers an exceptional opportunity and is ready for its next chapter.The main floor features a full kitchen with a dedicated dining area, living room, two family rooms, main floor laundry, and a 4 piece bathroom. The layout and overall square footage set this property apart, creating endless possibilities to reimagine the space and make it your own. One of the biggest highlights is the lot. Just under half an acre within village limits is a rare find! It provides ample space for gardens, recreation, or future enhancements, all while offering added privacy and room to grow. Ideally located within walking distance to everyday amenities including the grocery store, bank, LCBO, and local favourites such as Portside Pub, Recess Cafe, and Portland Family Restaurant, as well as the new public library and the Portland Public Beach...convenience is truly at your doorstep. Just 20 minutes to Smiths Falls and 45 minutes to Kingston, the location adds even more accessibility! If you've been searching for a large home with space, flexibility, and strong potential... This house is ready for you to make it home.

Listed by RIDEAU REALTY LIMITED

  • MLS #

    X12842744

  • Sq. Ft

    2000-2500

  • Sq. Ft. Source

    MLS

  • Lot Irregularities

    n/a

  • Year Built

    Available Upon Request

  • Pool

    None

  • Drive

    n/a

  • Garage

    None

  • Total Parking

    8

  • Family Room

    Y

  • Den

    Y

  • Exterior

    Alum Siding

  • Fireplace

    Y

  • Roof

    Asphalt Shingle

  • Foundation

    Block

  • Elevator

    n/a

  • Water View

    n/a

  • Laundry Level

    Main

  • Heat

    Forced Air

  • A/C

    None

  • Water

    Well

  • Water Supply

    n/a

  • Sewers

    Septic

  • Central Vac

    N

  • Kitchen

    3.53 x 6.3 ft Main level

  • Dining

    3.82 x 3.72 ft Main level

  • Living

    3.67 x 5.87 ft Main level

  • Family

    3.53 x 3.76 ft Main level

  • Family

    3.67 x 4.91 ft Main level

  • Bathroom

    2.02 x 2.36 ft Main level

    4 Pc Bath

  • Laundry

    3.53 x 2.14 ft Main level

  • Br

    2.46 x 2.32 ft 2nd level

  • 2nd Br

    2.31 x 2.69 ft 2nd level

  • 3rd Br

    3.5 x 3.44 ft 2nd level

  • 4th Br

    3.22 x 4.12 ft 2nd level

  • 5th Br

    3.32 x 4.78 ft 2nd level

  • Primary

    3.4 x 4.81 ft 2nd level

  • MLS #

    X12842744

  • Sq. Ft

    2000-2500

  • Sq. Ft. Source

    MLS

  • Lot Irregularities

    n/a

  • Year Built

    Available Upon Request

  • Pool

    None

  • Drive

    n/a

  • Garage

    None

  • Total Parking

    8

  • Family Room

    Y

  • Den

    Y

  • Exterior

    Alum Siding

  • Fireplace

    Y

  • Roof

    Asphalt Shingle

  • Foundation

    Block

  • Elevator

    n/a

  • Water View

    n/a

  • Laundry Level

    Main

  • Heat

    Forced Air

  • A/C

    None

  • Water

    Well

  • Water Supply

    n/a

  • Sewers

    Septic

  • Central Vac

    N

  • Kitchen

    3.53 x 6.3 ft Main level

  • Dining

    3.82 x 3.72 ft Main level

  • Living

    3.67 x 5.87 ft Main level

  • Family

    3.53 x 3.76 ft Main level

  • Family

    3.67 x 4.91 ft Main level

  • Bathroom

    2.02 x 2.36 ft Main level

    4 Pc Bath

  • Laundry

    3.53 x 2.14 ft Main level

  • Br

    2.46 x 2.32 ft 2nd level

  • 2nd Br

    2.31 x 2.69 ft 2nd level

  • 3rd Br

    3.5 x 3.44 ft 2nd level

  • 4th Br

    3.22 x 4.12 ft 2nd level

  • 5th Br

    3.32 x 4.78 ft 2nd level

  • Primary

    3.4 x 4.81 ft 2nd level

Thinking of Selling?

Find Out Your Home’s Value in Today’s Market!

No Email or Signup is required to view your home estimate.

estimate your home value

Contact Manoj Kukreja

Sales Representative,
Century 21 People’s Choice Realty Inc.,
Brokerage
(647) 576 - 2100

Manoj profile avatar

Mortgage Calculator

This data is for informational purposes only.

Mortgage Payment per month

Principal Amount

Interest

Total Payable

Amortization

Amortization

Closing Cost Calculator

This data is for informational purposes only.

Closing Cost Total for this property

Total Cash flow for purchasing this property

Down Payment(%)*
Additional information

Provincial Land Transfer Tax

Ontario Land Transfer Tax Rebate

Toronto Land Transfer Tax

Toronto Land Transfer Tax Rebate

PST on CMHC Insurance Premium

Lawyer Fees

$2,825

Government Registration Fee's

$164

Title Insurance

Closing Cost Total

Total Cash flow for purchasing this property

Provincial Land Transfer Tax

Ontario Land Transfer Tax Rebate

Toronto Land Transfer Tax

Toronto Land Transfer Tax Rebate

PST on CMHC Insurance Premium

Lawyer Fees

$2,825

Government Registarion Fee's

$164

Title Insurance

Down Payment(%)*

* A down payment of less than 20% is permitted only for first-time home buyers purchasing their principal residence. The minimum down payment required is 5% for the portion of the purchase price up to $500,000, and 10% for the portion between $500,000 and $1,500,000. For properties priced over $1,500,000, a minimum down payment of 20% is required.

Thinking of Selling?

Find Out Your Home’s Value in Today’s Market!

No Email or Signup is required to view your home estimate.

estimate your home value

Contact Manoj Kukreja

Sales Representative, Century 21 People’s Choice Realty Inc., Brokerage
(647) 576 - 2100

Manoj profile avatar

Recent Sold Listings in Rideau Lakes (Bastard) Twp, Rideau Lakes

Popular Cities